


The Department of Education (DepEd) is strengthening the design and construction standards for public schools, requiring new school projects covered by the policy to be climate-resilient, fully accessible to persons with disabilities (PWDs), and designed to support safe and effective learning.
Education Secretary Sonny Angara issued DepEd Order No. 022, s. 2026, establishing the Enhanced Minimum Performance Standards and Specifications (MPSS) for public basic education facilities. Effective beginning Fiscal Year (FY) 2027, the updated standards replace guidelines issued in 2017 and 2021 and will serve as the technical reference for future school infrastructure and furniture procurement, in accordance with applicable DepEd policies, laws, building codes, and procurement rules.
Angara said the enhanced standards support President Ferdinand R. Marcos Jr.’s directive to accelerate the delivery of safe, high-quality, and future-ready classrooms nationwide.
“In line with President Bongbong Marcos’ vision of an inclusive learning environment, these standards ensure that our schools respect learner dignity, protect their health, and welcome every Filipino child without exception,” Angara said.
“Having one unified standard makes it easier for our partners and project engineers to build right the first time. Proper airflow, ergonomic seats, and barrier-free pathways are not luxury add-ons, but basic prerequisites for effective learning.”
The updated framework places universal accessibility and health requirements at the center of school design. New school sites must have standardized wheelchair ramps with a maximum 1:20 incline, non-skid surfaces, tactile paving with warning blocks for visually impaired learners, and PWD-accessible sanitation facilities equipped with safety handrails.
The enhanced Water, Sanitation, and Hygiene (WASH) requirements also mandate gender-separated restrooms and accessible handwashing stations. Fixture ratios are set at a minimum of one female toilet for every 20 to 25 female learners and one male toilet for every 25 to 30 male learners.
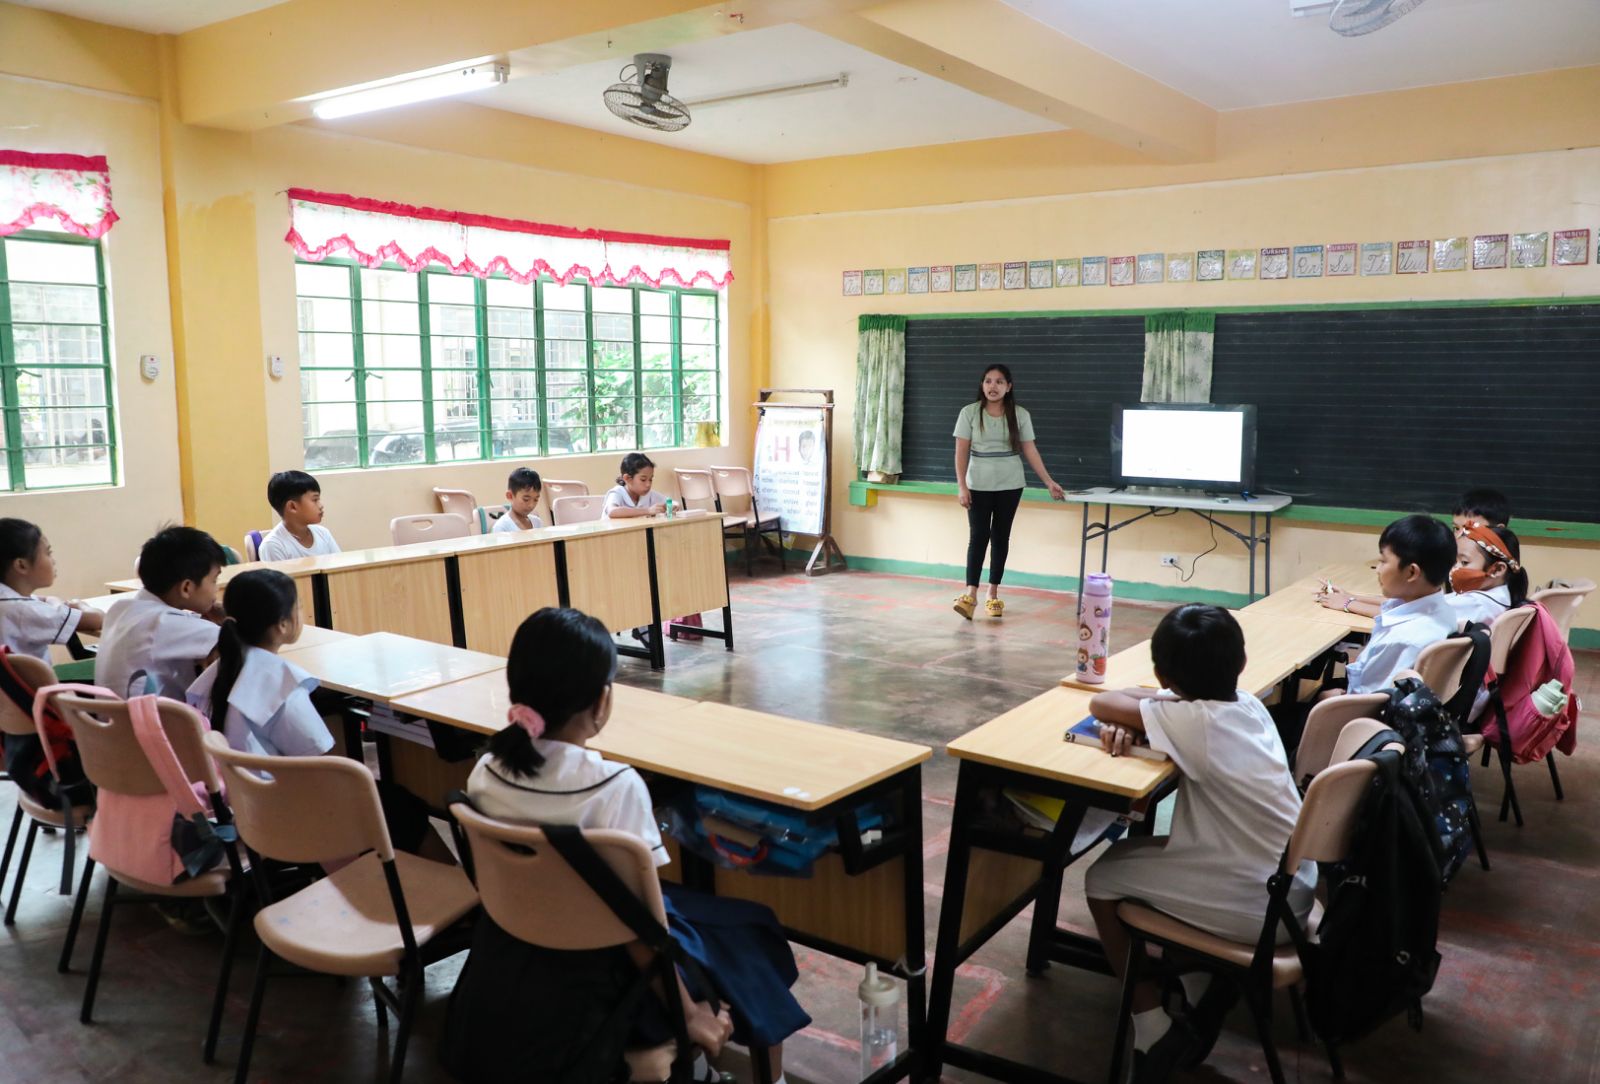
To help address overcrowding and improve classroom comfort, standard general instruction rooms will measure 63 square meters and accommodate a maximum of 40 students. Classrooms must support continuous indoor cross-ventilation through a minimum ceiling height of 2.7 meters, a 20 percent floor-to-window area ratio, wall- and ceiling-mounted fans, and unobstructed air vents.
Furniture specifications will also prioritize learner safety and comfort. Desks must be lead-safe, ergonomic, and neutral in design to accommodate both left- and right-handed learners. At least 20 percent of furniture components must be made from sustainable bamboo, in accordance with Executive Order No. 879.
The standards further strengthen structural requirements to protect school communities from extreme natural hazards. New school buildings must be designed to withstand super typhoon winds of up to 340 km/h and major earthquakes with a magnitude of 8.0.
Mandatory engineering specifications include anchored roof trusses, fire-retardant materials, footings at least 600 millimeters deep, and specialized deep-foundation systems such as micropiles or raft foundations for hazard-prone sites with weak soil. These requirements are intended to support the prescribed minimum structural design life, subject to proper design, construction, maintenance, and site conditions.
For campus security, new school sites will also feature a 2-meter-high perimeter fence with controlled-access gates designed to minimize blind spots.
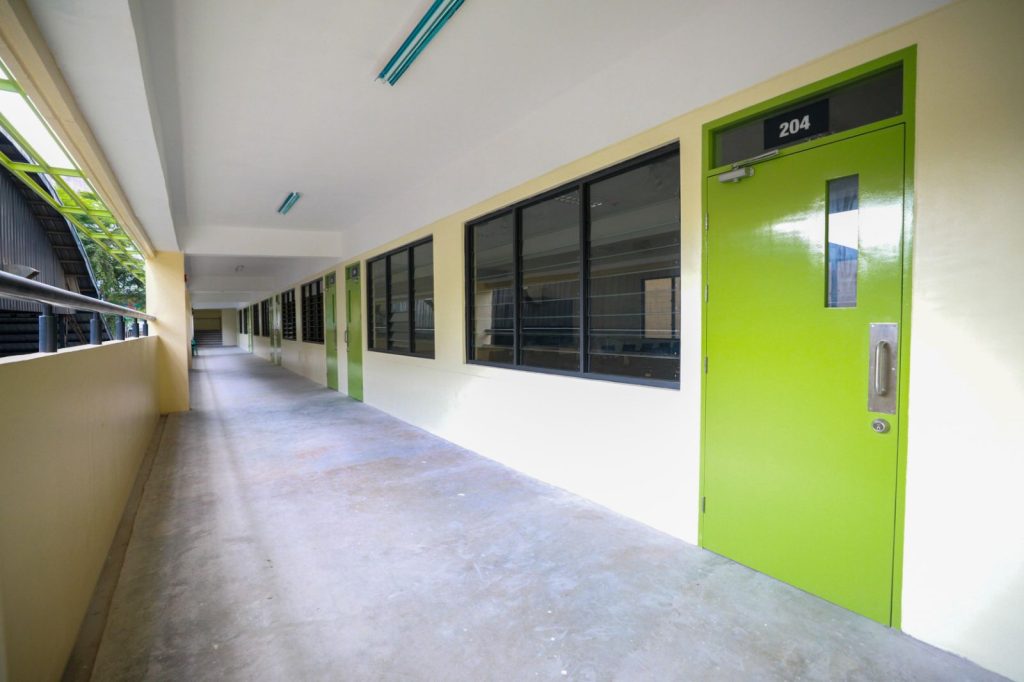
DepEd will likewise standardize exterior and interior colors to help reduce heat absorption, manage energy use, and promote visual consistency across campuses. The prescribed palette includes Baguio green for roofs, white for ceilings, cream for interior walls, ivory white for exterior walls, metallic gray for railings, and red for safety accents.
